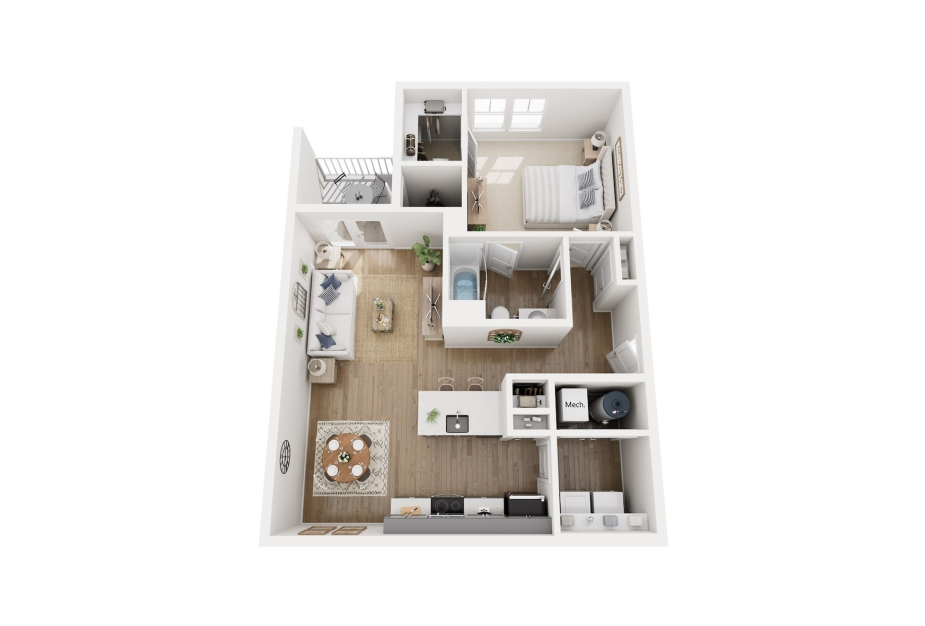
A1

1 bed1 bath807 sq. ft.
Starting at $1,450
A1 - 1 bedroom floorplan layout with 1 bathroom and 807 square feet
#14-204
Floor 2 807 sq. ft.
Starting at $1,450 Available Sep 07
#16-204
Floor 2 807 sq. ft.
Starting at $1,450 Available Oct 08
#02-302
Floor 3 807 sq. ft.
Starting at $1,465 Available Sep 19
#18-104
Floor 1 807 sq. ft.
Starting at $1,475 Available Oct 08
#02-102
Floor 1 807 sq. ft.
Starting at $1,500 Available Now
#14-205
Floor 2 807 sq. ft.
Starting at $1,500 Available Aug 27
#16-305
Floor 3 807 sq. ft.
Starting at $1,515 Available Now
#18-305
Floor 3 807 sq. ft.
Starting at $1,515 Available Aug 14
#18-105
Floor 1 807 sq. ft.
Starting at $1,575 Available Now

Floor plans are artist’s rendering. All dimensions are approximate. Actual product and specifications may vary in dimension or detail. Not all features are available in every rental home. Prices and availability are subject to change. Please see a representative for details. Please note: Additional non-optional monthly fees are not included in the base rent amount displayed below. These fees will be billed separately and reflected in your total monthly charges prior to the submission of your application.